
BEDS4
BATHS3 full 1 partial
SQUARE FEET3,364
MLS#PABK2071276
STATUSACTIVE
PROPERTY TYPEResidential - Single Family
SCHOOLGOVERNOR MIFFLIN
Property Description
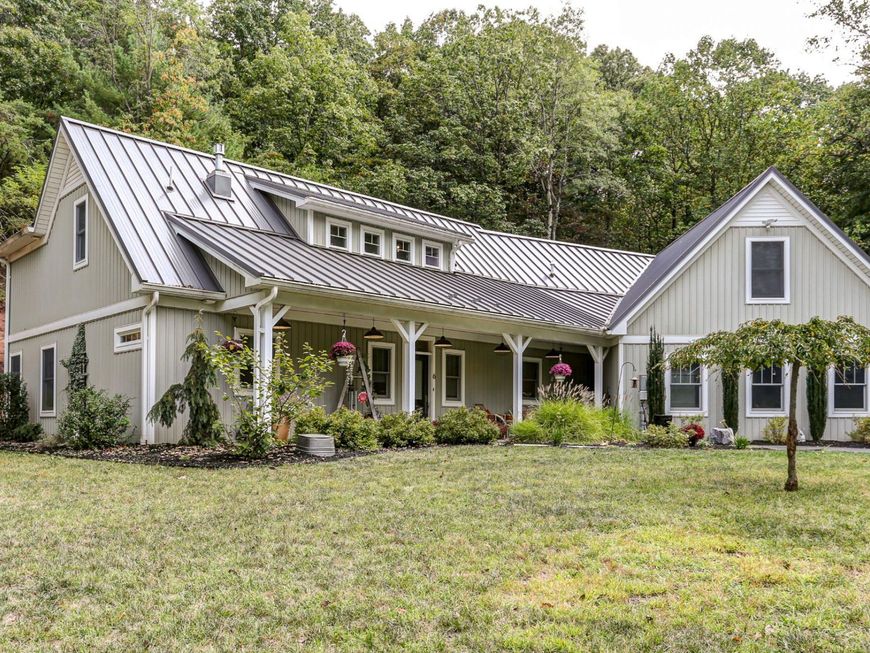
Welcome Home to an exceptional custom‑built residence at 6 Maple Grove Road, where refined craftsmanship meets breathtaking natural beauty. Set on nearly four private acres, this thoughtfully designed home offers spectacular views and a seamless blend of elegance, comfort, and flexibility. Upon entering, you are greeted by a light‑filled, open‑concept living space encompassing the family room, dining area, and kitchen—ideal for both everyday living and entertaining. The family room features soaring vaulted ceilings, abundant natural light, and a warm, inviting fireplace. The adjacent dining area is framed by expansive windows, providing serene views of the surrounding landscape and wildlife. The gourmet kitchen is a true centerpiece, appointed with generous counter space, granite countertops, stainless steel appliances, a farmhouse sink, and a convenient pot filler—perfect for the discerning home chef. Just beyond, you’ll find a spacious walk‑in pantry, a stylish half bath, and an oversized laundry room complete with a dedicated dog‑grooming station. This area also provides access to the oversized two‑car garage, which houses the home’s data and mechanical systems and a whole‑house generator. Designed for multigenerational living or guest accommodations, the private in‑law suite offers its own living room, dining area, and a beautifully finished kitchen with granite countertops and ample cabinetry. The suite includes a comfortable bedroom, a full bathroom, and a versatile bonus room that can serve as a home office or walk‑in closet. The upper level continues the home’s thoughtful layout, featuring an additional bedroom and full bathroom. At the center of the floor is a bright, open office or study space with built‑in workstations for two—ideal for remote work or homeschooling—overlooking the main living areas below. Beyond the office, a kitchenette leads to two finished bonus rooms, offering endless possibilities such as additional bedrooms, a gym, craft space, private offices, or future bathroom expansion. Outdoor living is equally impressive, with a welcoming front porch showcasing panoramic views and a screened‑in rear patio accessible from both the main residence and the in‑law suite—perfect for enjoying peaceful mornings or evening gatherings. This exceptional property offers a rare combination of luxury, functionality, and adaptability in a tranquil setting. Experience your own private sanctuary—schedule a private showing today to fully appreciate all that this remarkable home has to offer.
Property Features
Property Type: Residential - Single Family
Cooling: Central A/C
Fireplaces: 2
Fuel Type: Propane - Owned
Garage: 2
Heating: Forced Air, Radiant
Home Style: Cape Cod
Lot Size: 3.74 Acres
Roof Type: Metal
Stories: 1.5
Taxes: $14,653
Year Built: 2018
Feature Descriptions
Accessibility: 2+ Access Exits
Additional Structures: Above Grade, Below Grade
Appliances: Stainless Steel Appliances, Water Heater - High-Efficiency, Dishwasher, Dryer, Oven/Range - Gas, Range Hood, Refrigerator, Washer, Built-In Microwave
Electric: Generator, 200+ Amp Service
Exterior: Exterior Lighting, Gutter System, Outbuilding(s)
Exterior: Stick Built, Vinyl Siding
Fireplace: Double Sided, Gas/Propane, Mantel(s)
Interior: 2nd Kitchen, Bathroom - Walk-In Shower, Ceiling Fan(s), Chair Railings, Combination Dining/Living, Combination Kitchen/Dining, Combination Kitchen/Living, Dining Area, Entry Level Bedroom, Floor Plan - Open, Kitchen - Island, Kitchenette, Pantry, Primary Bath(s), Recessed Lighting, Sound System, Upgraded Countertops, Walk-in Closet(s)
Location: Rural
Lot: Backs to Trees, Corner, Front Yard, Landscaping, Mountainous, Not In Development, Partly Wooded, Private, Rear Yard, Road Frontage, Rural, Secluded, SideYard(s), Sloping
Lot Dimensions: 3.74 Acre(S)
Municipality: CUMRU TWP
Parking Features: Paved Driveway, Private
Parking Notes: 7 Total Parking Spaces
Sewer: Public Sewer
Special View Info: Mountain, Trees/Woods
SQFT Above Finished: 3364
SQFT Total Finished: 3364
Structure Type: Detached
Total Garage/Parking Spaces: 7
Utilities: Cable TV Available, Electric Available, Phone Available, Sewer Available, Water Available, Propane
Water: Private
Wooded: Yes
Local Schools
School District: GOVERNOR MIFFLIN
Listed By / Shown By
Listed By
Agency Name: Coldwell Banker Realty
Agency Phone: 7177614800
Shown By
Agent Name: Diana Monger Team
Agent Phone: (717) 951-1990
Agency Title: Berkshire Hathaway HomeServices Homesale Realty

 First American
Estimate Your Payment
Estimated Payment
$ 3,662.55 per month $2,158.58 Principal & Interest $1,221.08 Property Tax $282.89 Homeowner's Insurance
6 Maple Grove Road | MLS# PABK2071276
This single family home located at 6 Maple Grove Road, Mohnton, PA 19540 is currently listed for sale with an asking price of $969,900. This property was built in 2018 and has 4 bedrooms and 3 full and 1 partial baths with 3364 sq. ft. Maple Grove Road is located within the GOVERNOR MIFFLIN school district. Search Mohnton real estate on www.dianamonger.com today.