
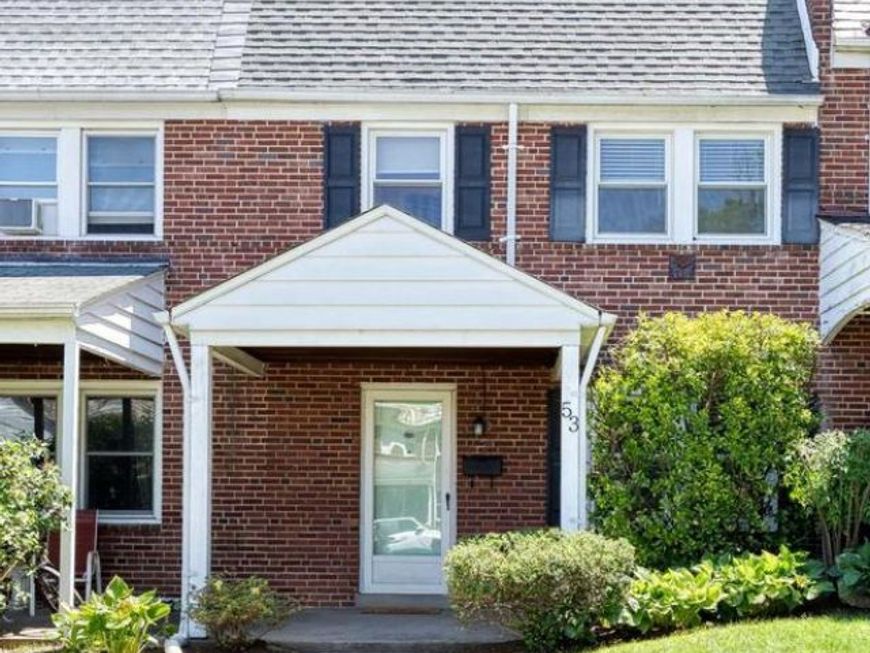
BEDS3
BATHS2 full
SQUARE FEET1,425
MLS#MDBC2158818
STATUSACTIVE
PROPERTY TYPEResidential - Townhouse
SUBDIVISIONBURKLEIGH SQUARE
SCHOOLBALTIMORE COUNTY PUBLIC SCHOOLS
Property Description
Exceptional Properties, Exceptional Clients. Tucked into one of Towson's most walkable neighborhoods, this home puts you minutes from downtown, Whole Foods, Radebaugh's, and the library. It is steps away from a private community park featuring basketball hoops, a walking path, and a community garden maintained by the voluntary community association. The open-concept first floor features original hardwood flooring, a large peninsula with bar seating, updated stainless steel appliances, and brand new countertops. Upstairs, you'll find 3 nicely sized bedrooms (also with original hardwood floors) and an updated full bath. The fully renovated basement is perfect as a rec room or home office and features LVP flooring, built in bookcases, a gas fireplace, full bath, and storage/laundry. Recent updates include: roof re-coated with silicone (2026), new windows throughout (2020), tankless water heater (2020), HVAC/AC (2016), fully renovated upstairs bath (2022), new refrigerator/range (2018), new dishwasher (2023), new countertops (2026), freshly carpeted stairs throughout (2026). A parking pad out back plus permits for street parking make coming and going easy. Zoned for desirable schools with easy access to 695 and I-83. Come see it at an open house or reach out to schedule a showing.
Upcoming Open Houses
Open House Saturday May 30th, 11:00am - 1:00pm
Open House Sunday May 31st, 12:00pm - 1:30pm
Property Features
Property Type: Residential - Townhouse
Basement: Yes
Fuel Type: Natural Gas
Heating: Radiator
Home Style: Colonial
Lot Size: 0.04 Acres
Roof Type: Other, Asphalt
Stories: 3.0
Taxes: $2,762
Year Built: 1943
Feature Descriptions
Additional Structures: Above Grade, Below Grade
Appliances: Dishwasher, Disposal, Dryer, Oven/Range - Gas, Range Hood, Stove, Washer, Microwave, Refrigerator
Exterior: Sidewalks
Exterior: Brick
Interior: Kitchen - Table Space, Dining Area, Built-Ins, Window Treatments, Wood Floors, Floor Plan - Traditional
Lot: Landscaping
Lot Dimensions: 0.04 Acre(S)
Rooms: Living Room, Dining Room, Primary Bedroom, Bedroom 2,Bedroom 3,Kitchen, Family Room, Storage Room, Utility Room, Workshop
Sewer: Public Sewer
Special View Info: Garden/Lawn
SQFT Above Finished: 1140
SQFT Below Finished: 285
SQFT Total Finished: 1425
Structure Type: Interior Row/Townhouse
Utilities: Cable TV Available
Water: Public
Room Sizes
Living Room: 15 x 13 Level - Main
Bedroom 3: 12 x 7 Level - Upper 1
Dining Room: 13 x 10 Level - Main
Primary Bedroom: 13 x 11 Level - Upper 1
Bedroom 2: 12 x 10 Level - Upper 1
Kitchen: 14 x 7 Level - Main
Family Room: 14 x 12 Level - Lower 1
Local Schools
High School: TOWSON HIGH LAW & PUBLIC POLICY
Middle School: DUMBARTON
Elementary School: WEST TOWSON
School District: BALTIMORE COUNTY PUBLIC SCHOOLS
Listed By / Shown By
Listed By
Agency Name: AB & Co Realtors, Inc.
Agency Phone: 4432757188
Shown By
Agent Name: Diana Monger Team
Agent Phone: (717) 951-1990
Agency Title: Berkshire Hathaway HomeServices Homesale Realty

 First American
Estimate Your Payment
Estimated Payment
$ 1,023.10 per month $701.05 Principal & Interest $230.17 Property Tax $91.88 Homeowner's Insurance
53 Burkshire Road | MLS# MDBC2158818
This townhouse located at 53 Burkshire Road, Towson, MD 21286 is currently listed for sale with an asking price of $315,000. This property was built in 1943 and has 3 bedrooms and 2 full baths with 1425 sq. ft. Burkshire Road is located in the BURKLEIGH SQUARE subdivision within the BALTIMORE COUNTY PUBLIC SCHOOLS school district. Search BURKLEIGH SQUARE real estate on www.dianamonger.com today.