
BEDS4
BATHS3 full 1 partial
SQUARE FEET5,842
MLS#PALH2016404
STATUSACTIVE
PROPERTY TYPEResidential - Single Family
SCHOOLEAST PENN
Property Description
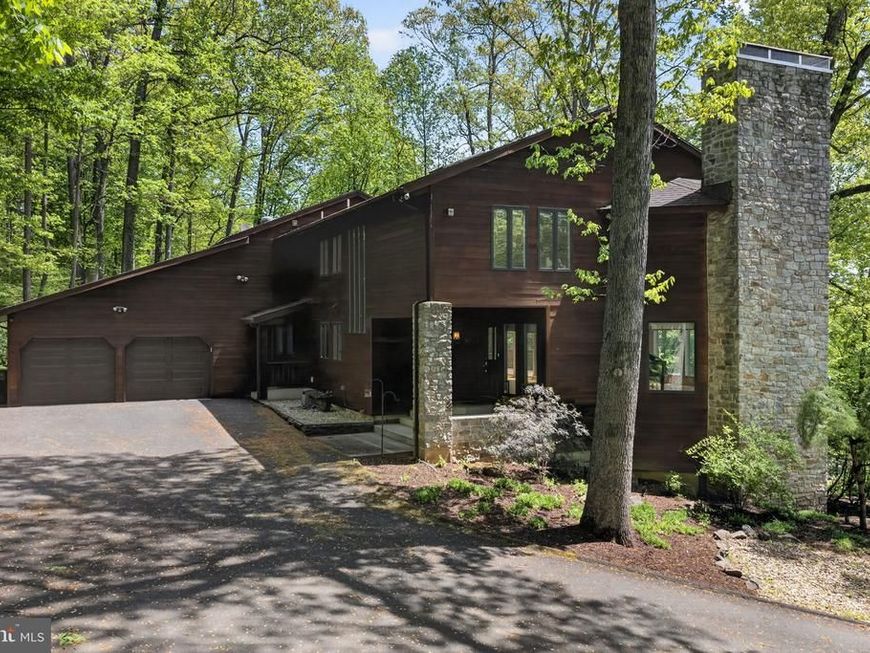
Tucked within nearly 3 wooded acres in the East Penn School District, this custom contemporary home combines striking architectural details with a peaceful natural setting. Set back along a private driveway and surrounded by mature trees, the home features a warm wood exterior, a spacious covered front porch, and expansive windows that bring natural light and wooded views into nearly every room. Inside, the main living space is centered around a dramatic floor-to-ceiling stone wood-burning fireplace with soaring ceilings, exposed wood beams, hardwood floors, and walls of windows overlooking the property. The curved staircase and open loft above add to the home’s airy feel while still maintaining distinct living spaces throughout. The dining area opens directly to the oversized rear deck, creating an easy transition between indoor and outdoor living. The kitchen offers granite countertops, a large center island with built-in appliances and seating, stone backsplash accents, wood cabinetry, stainless steel appliances, a pantry closet, and additional custom built-ins throughout the space. Just beyond the kitchen is a butler’s pantry and a separate built-in office or command station area. A breakfast nook surrounded by windows, a first-floor laundry room with a utility sink, a mudroom area with garage access, and a half bath complete the main level. Upstairs, the loft overlooks the living room below and provides additional lounge or flex space with skylights and recessed lighting. The primary suite includes a walk-in closet and an updated bath with a double vanity, soaking tub, and tiled shower. Three additional bedrooms and a remodeled full bath complete the second floor. The walk-out lower level provides substantial additional living space with a large finished family room featuring a second wood-burning fireplace, a billiard or recreation area, a home gym or flex space, a full bath, and a finished storage area with built-in shelving. Outside, the multi-level deck overlooks the wooded surroundings and includes exterior speakers and stair access to the lower level and backyard. Mature landscaping, a generator hookup, an attached 2-car garage, and the wooded setting complete the property.
Property Features
Property Type: Residential - Single Family
Basement: Fully Finished
Basement: Yes
Cooling: Central A/C
Fuel Type: Electric
Garage: 2
Heating: Heat Pump - Electric BackUp
Home Style: Cabin/Lodge
Lot Size: 2.92 Acres
Roof Type: Fiberglass, Asphalt
Stories: 2.0
Taxes: $13,164
Year Built: 1991
Feature Descriptions
Additional Structures: Above Grade, Below Grade
Appliances: Cooktop, Dishwasher, Oven - Double, Microwave, Refrigerator, Washer, Dryer
Flooring: Hardwood, Carpet
Lot Dimensions: 2.92 Acre(S)
Municipality: UPPER MILFORD TWP
Parking Notes: 2 Total Parking Spaces
Sewer: Septic Exists
SQFT Above Finished: 4513
SQFT Below Finished: 1329
SQFT Total Finished: 5842
Structure Type: Detached
Total Garage/Parking Spaces: 2
Water: Well
Local Schools
High School: EMMAUS
Middle School: LOWER MACUNGIE
Elementary School: LINCOLN
School District: EAST PENN
Listed By / Shown By
Listed By
Agency Name: BHHS Fox & Roach-Macungie
Agency Phone: 4845194444
Shown By
Agent Name: Diana Monger Team
Agent Phone: (717) 951-1990
Agency Title: Berkshire Hathaway HomeServices Homesale Realty

 First American
Estimate Your Payment
Estimated Payment
$ 3,236.65 per month $1,891.73 Principal & Interest $1,097.00 Property Tax $247.92 Homeowner's Insurance
5069 S 5th Street | MLS# PALH2016404
This single family home located at 5069 S 5th Street , Emmaus, PA 18049 is currently listed for sale with an asking price of $850,000. This property was built in 1991 and has 4 bedrooms and 3 full and 1 partial baths with 5842 sq. ft. S 5th Street is located within the EAST PENN school district. Search Emmaus real estate on www.dianamonger.com today.