
BEDS3
BATHS1 full 1 partial
SQUARE FEET1,495
MLS#PAYK2108376
STATUSACTIVE
PROPERTY TYPEResidential - Single Family
SUBDIVISIONFAIRVIEW
SCHOOLWEST SHORE
Property Description
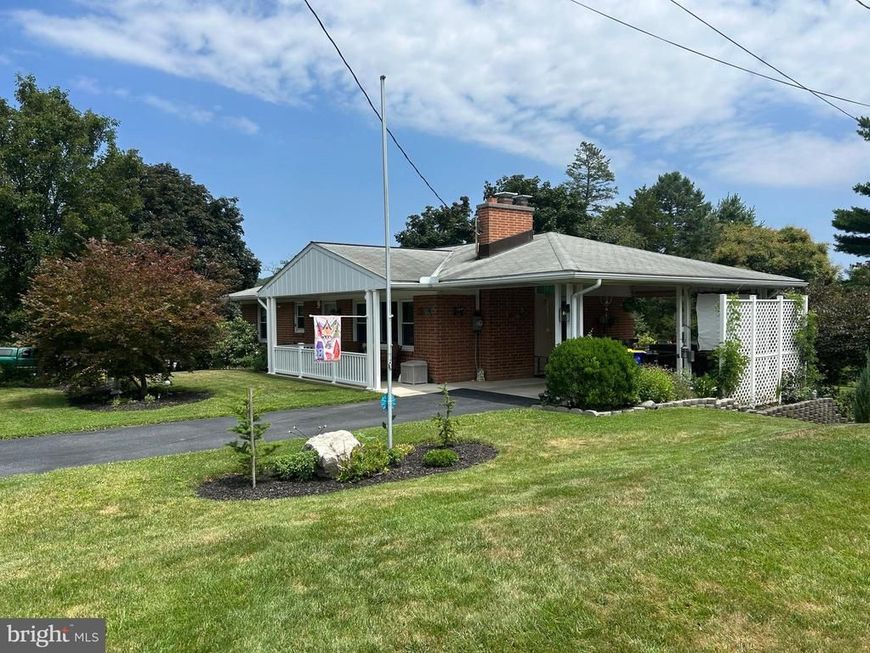
COMING SOON JULY 27 WITH SHOWINGS STARTING JULY 29-Pride of ownership is evident in this well maintained ranch home. many upgrades during their ownership. Walking distance to Red Land High School, Cross Roads Middle and Fishing Creek Elementary Schools. Easy access to interstate 83 to York and Harrisburg. Relax in the tastefully finished family room in the lower level with a walkout to the privacy of the expansive back yard from your covered patio complete with a fire pit. This one won't last long!!
Property Features
Property Type: Residential - Single Family
Basement: Yes
Basement: Partially Finished, Interior Access, Outside Entrance
Cooling: Central A/C
Fuel Type: Oil
Heating: Forced Air
Home Style: Ranch/Rambler
Lot Size: 0.59 Acres
Stories: 1.0
Taxes: $3,497
Year Built: 1958
Feature Descriptions
Accessibility: Level Entry - Main
Additional Structures: Above Grade, Below Grade
Appliances: Built-In Microwave, Dishwasher, Oven/Range - Electric, Refrigerator, Water Heater, Washer/Dryer Stacked
Exterior: Brick
Interior: Bathroom - Walk-In Shower, Breakfast Area, Carpet, Chair Railings, Pantry, Wood Floors, Formal/Separate Dining Room
Lot: Rear Yard, Front Yard
Lot Dimensions: 0.59 Acre(S)
Municipality: FAIRVIEW TWP
Parking Notes: 1 Total Parking Spaces
Rooms: Living Room, Dining Room, Bedroom 2,Kitchen, Family Room, Bedroom 1,Laundry, Bathroom 1
Sewer: Public Sewer
SQFT Above Finished: 1040
SQFT Below Finished: 455
SQFT Total Finished: 1495
Structure Type: Detached
Total Garage/Parking Spaces: 1
Water: Well
Local Schools
High School: RED LAND SENIOR
Middle School: CROSSROADS
Elementary School: FISHING CREEK
School District: WEST SHORE
Listed By / Shown By
Listed By
Agency Name: Keller Williams of Central PA
Agency Phone: 7177614300
Shown By
Agent Name: Diana Monger Team
Agent Phone: (717) 951-1990
Agency Title: Berkshire Hathaway HomeServices Homesale Realty

 First American
Estimate Your Payment
Estimated Payment
$ 1,084.09 per month $700.83 Principal & Interest $291.42 Property Tax $91.85 Homeowner's Insurance
502 Bowman Avenue | MLS# PAYK2108376
This single family home located at 502 Bowman Avenue, Lewisberry, PA 17339 is currently listed for sale with an asking price of $314,900. This property was built in 1958 and has 3 bedrooms and 1 full and 1 partial baths with 1495 sq. ft. Bowman Avenue is located in the FAIRVIEW subdivision within the WEST SHORE school district. Search FAIRVIEW real estate on www.dianamonger.com today.