
BEDS4
BATHS2 full 1 partial
SQUARE FEET3,487
MLS#PAYK2111512
STATUSACTIVE
PROPERTY TYPEResidential - Single Family
SUBDIVISIONWOODBRIDGE
SCHOOLWEST SHORE
Property Description
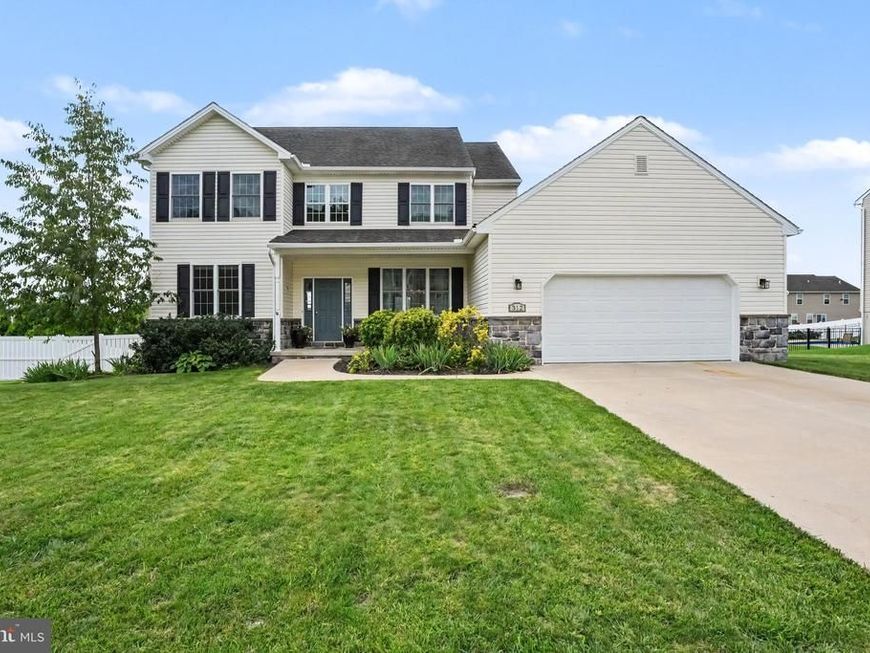
Welcome to 312 Braddock Drive, Etters, PA 17319—an inviting 2013 traditional home in the highly sought-after Woodbridge Farms community, where sidewalks, a nearby park, and an easy I-83 location put Harrisburg and York within comfortable reach. From the first step inside, the home feels both polished and livable: a formal entry opens to a dedicated dining room and a separate living room, giving you the presence of distinct entertaining spaces without sacrificing everyday flow. At the heart of the home is an expansive eat-in kitchen built for gathering. A central island with breakfast bar, generous table space, recessed lighting, and high-end appliances—including a double-door oven, cooktop, dishwasher, and microwave—make weeknight dinners and weekend hosting equally easy. The kitchen opens directly into a spacious family room anchored by a gas fireplace and an elegant mantel, the natural place for movie nights, homework, and conversation. Upstairs, the primary suite is a true retreat, with a large walk-in closet and a private bath featuring a soaking tub, step-in shower, and double-basin vanity. Three additional bedrooms, a full hall bath, and a convenient second-floor laundry area complete a well-planned upper level that works for family living, guests, or a home office. The finished walk-out lower level adds even more flexibility: a large recreation room for play, fitness, or media, plus generous storage and direct access to the rear yard. Outside, the landscaped 0.29-acre lot with a fenced-in rear yard is ready for entertaining, with extensive hardscaping, a patio and deck for outdoor dining, and a hot tub for year-round unwinding. An attached two-car garage with opener and a concrete driveway keep daily life simple, while a leased photovoltaic solar array supports energy-efficient living. Thoughtfully finished, comfortable, and ready for its next owner. Great place to call HOME!
Property Features
Property Type: Residential - Single Family
Basement: Yes
Basement: Daylight, Partial, Full, Poured Concrete, Walkout Level
Cooling: Central A/C
Fireplaces: 1
Fuel Type: Electric
Garage: 2
Heating: Forced Air, Heat Pump - Electric BackUp
Home Style: Traditional
Lot Size: 0.29 Acres
Roof Type: Architectural Shingle
Stories: 2.0
Taxes: $7,718
Year Built: 2013
Feature Descriptions
Additional Structures: Above Grade, Below Grade
Appliances: Dishwasher, Disposal, Microwave, Surface Unit, Dryer, Oven - Wall, Refrigerator, Water Heater
Electric: 200+ Amp Service
Exterior: Stone, Vinyl Siding
Exterior: BBQ Grill, Extensive Hardscape, Exterior Lighting, Hot Tub, Sidewalks
Fencing: Vinyl, Privacy
Fireplace: Gas/Propane, Mantel(s)
Flooring: Carpet, Luxury Vinyl Plank, Concrete, Vinyl
Interior: Formal/Separate Dining Room, Floor Plan - Open, Kitchen - Eat-In, Kitchen - Table Space, Kitchen - Island, Pantry, Recessed Lighting, Bathroom - Walk-In Shower, Bathroom - Tub Shower, Breakfast Area, Carpet, Ceiling Fan(s), Chair Railings, Dining Area, Family Room Off Kitchen, Upgraded Countertops, Walk-in Closet(s)
Lot: Front Yard, Landscaping, Rear Yard, SideYard(s)
Lot Dimensions: 0.29 Acre(S)
Municipality: FAIRVIEW TWP
Parking Features: Concrete Driveway
Parking Notes: 2 Total Parking Spaces
Pet Restrictions: Cats OK, Dogs OK
Rooms: Living Room, Dining Room, Primary Bedroom, Bedroom 2,Bedroom 4,Kitchen, Family Room, Foyer, Recreation Room, Storage Room, Bathroom 3,Primary Bathroom, Full Bath, Half Bath
Sewer: Public Sewer
SQFT Above Finished: 2287
SQFT Below Finished: 1200
SQFT Total Finished: 3487
Structure Type: Detached
Total Garage/Parking Spaces: 2
Water: Public
Local Schools
High School: RED LAND
Middle School: CROSSROADS
Elementary School: FISHING CREEK
School District: WEST SHORE
Listed By / Shown By
Listed By
Agency Name: For Sale By Owner Plus, REALTORS
Agency Phone: 7172331001
Shown By
Agent Name: Diana Monger Team
Agent Phone: (717) 951-1990
Agency Title: Berkshire Hathaway HomeServices Homesale Realty

 First American
Estimate Your Payment
Estimated Payment
$ 1,964.71 per month $1,168.42 Principal & Interest $643.17 Property Tax $153.13 Homeowner's Insurance
312 Braddock Drive | MLS# PAYK2111512
This single family home located at 312 Braddock Drive , Etters, PA 17319 is currently listed for sale with an asking price of $525,000. This property was built in 2013 and has 4 bedrooms and 2 full and 1 partial baths with 3487 sq. ft. Braddock Drive is located in the WOODBRIDGE subdivision within the WEST SHORE school district. Search WOODBRIDGE real estate on www.dianamonger.com today.