
BEDS3
BATHS2 full 1 partial
SQUARE FEET2,202
MLS#PALN2026330
STATUSPENDING
PROPERTY TYPEResidential - Single Family
SCHOOLNORTHERN LEBANON
Property Description
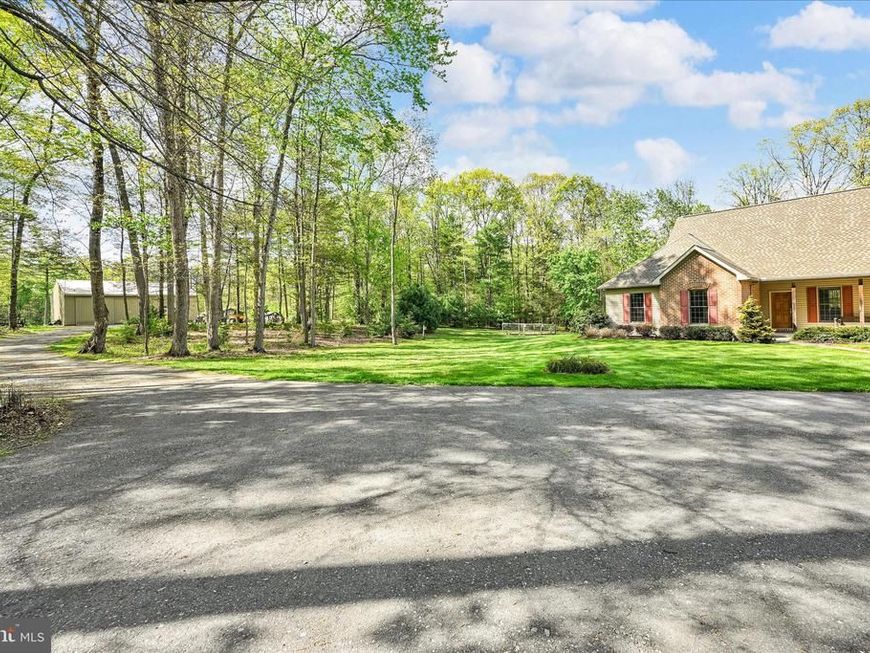
Public Auction Saturday July 11, 2026 @12 Noon, Open House Saturdays June 13 & 20 from 1-3PM. Buyer required a 10% non-refundable deposit. Settlement within 60 Days. Buyer pays the 2% RE Transfer Tax. List price does not reflect the final sales price.*"A Dream Property" consisting of a Custom & Quality Built Modern Ranch Home & Outbuildings on 33.72 Acres in the Indiantown Gap/Jonestown Area. This 2202 SF Home Features a Country Kitchen w/Birch Cabinets & Quartz CT's and access to a Large Deck, Capacious LR w/Vaulted Ceilings & Brick Gas Fireplace, Primary BR w/Bath, Walk-In Closet & access to Covered Porch, 2 Additional BR's & Bath. Clean Full Basement, CA, Whole House Generac, Attached 2 Car Garage w/Half Bath, 40x48 Pole Barn w/12' Sliding Doors, Elec & Woodstove. 16x24 Shed, 10x16 Garden Shed, Approx. 2 1/2 Acres of pasture & approx 1 acre of open area consisting of buildings and lawn. Balance is wooded. Nice year-round stream to the rear of the property. Note: This Secluded, One Owner Home is not to be overlooked! Approx 30 wooded acres boasting prime hunting & food plots. Fenced-In Pasture for your livestock & horses. This home is move-in ready offering superiorty, convenient & practical one floor living & privacy! Owners are downsizing and motivated to sell!
Property Features
Property Type: Residential - Single Family
Basement: Yes
Basement: Full, Interior Access, Outside Entrance, Poured Concrete, Unfinished
Cooling: Central A/C
Fireplaces: 1
Fuel Type: Electric, Propane - Owned
Garage: 2
Heating: Heat Pump - Electric BackUp
Home Style: Ranch/Rambler
Lot Size: 33.72 Acres
Roof Type: Architectural Shingle
Stories: 1.0
Taxes: $5,505
Year Built: 2000
Feature Descriptions
Additional Structures: Above Grade, Below Grade
Appliances: Dishwasher, Dryer, Microwave, Oven/Range - Electric, Refrigerator, Washer
Electric: 200+ Amp Service
Exterior: Brick, Stick Built, Vinyl Siding
Fencing: High Tensile
Fireplace: Gas/Propane
Flooring: Carpet, Laminated, Vinyl
Interior: Ceiling Fan(s), Central Vacuum, Floor Plan - Open, Kitchen - Country, Kitchen - Island, Kitchen - Table Space, Recessed Lighting, Upgraded Countertops
Lot: Front Yard, Hunting Available, Level, Partly Wooded, Rear Yard, Rural, Secluded, Stream/Creek
Lot Dimensions: 33.72 Acre(S)
Municipality: UNION TWP
Parking Features: Paved Driveway
Parking Notes: 12 Total Parking Spaces
Sewer: On Site Septic
SQFT Above Finished: 2202
SQFT Total Finished: 2202
Structure Type: Detached
Total Garage/Parking Spaces: 12
Water: Well
Windows: Double Pane, Insulated, Wood Frame
Wooded: Yes
Local Schools
School District: NORTHERN LEBANON
Listed By / Shown By
Listed By
Agency Name: Kingsway Realty - Ephrata
Agency Phone: 7177334777
Shown By
Agent Name: Diana Monger Team
Agent Phone: (717) 951-1990
Agency Title: Berkshire Hathaway HomeServices Homesale Realty

 First American
Estimate Your Payment
Estimated Payment
$ 2,598.40 per month $1,891.73 Principal & Interest $458.75 Property Tax $247.92 Homeowner's Insurance
25 Church Lane | MLS# PALN2026330
This single family home located at 25 Church Lane, Jonestown, PA 17038 is currently listed for sale with an asking price of $850,000. This property was built in 2000 and has 3 bedrooms and 2 full and 1 partial baths with 2202 sq. ft. Church Lane is located within the NORTHERN LEBANON school district. Search Jonestown real estate on www.dianamonger.com today.