
BEDS3
BATHS1 full
SQUARE FEET1,305
MLS#PAPH2625580
STATUSACTIVE
PROPERTY TYPEResidential - Single Family
SUBDIVISIONFRANKFORD
SCHOOLPHILADELPHIA CITY
Property Description
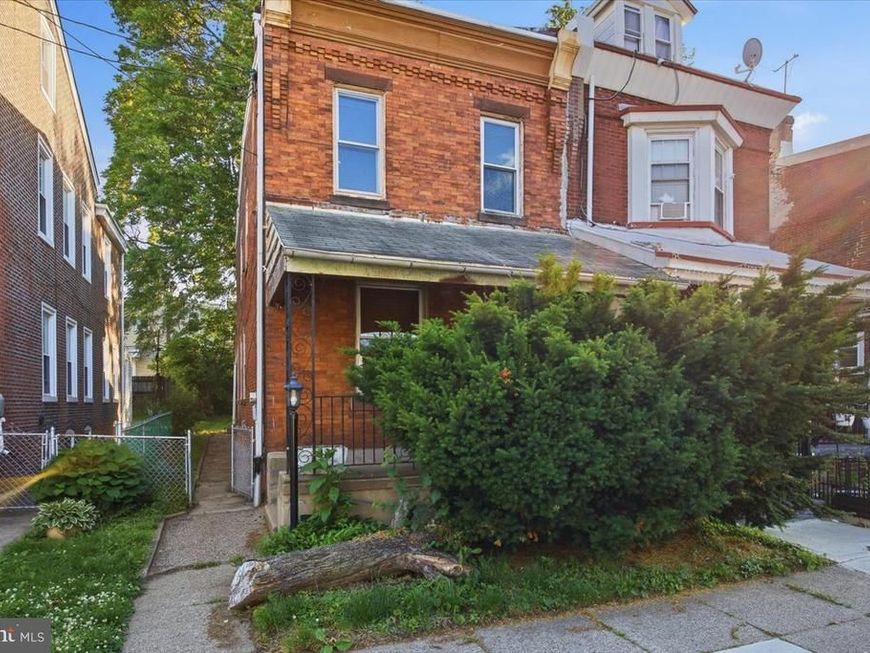
Investor alert: this three (3) bedroom, one (1) bathroom, this classic two-story brick twin, built in 1945 offers a full rehab opportunity with strong upside potential. It's ideal for investors, flippers, landlords, or buyers seeking a value-add project of a home that offers original charm and a solid layout. Features include front and rear porches, a spacious living room, formal dining room, and an oversized kitchen with access to a fenced rear yard. Upstairs are three generously sized bedrooms with ample closet space and a three-piece hallway bathroom. The full unfinished basement offers abundant storage, a laundry area, and potential for future finishing. Conveniently located in the Frankford section of Philadelphia, the property offers easy access to I-95, Route 1, Route 13, the Market-Frankford El, Regional Rail, public transportation hubs, shopping, schools, and parks. This a great opportunity that doesn't come often.
Property Features
Property Type: Residential - Single Family
Basement: Yes
Basement: Unfinished, Windows
Cooling: None
Fuel Type: Oil
Heating: Baseboard - Hot Water
Home Style: Straight Thru
Lot Size: 0.05 Acres
Roof Type: Pitched, Rubber
Stories: 2.0
Taxes: $2,045
Year Built: 1945
Feature Descriptions
Accessibility: 2+ Access Exits
Additional Structures: Above Grade, Below Grade
Appliances: Refrigerator, Washer, Dryer
Electric: 100 Amp Service
Exterior: Sidewalks, Street Lights
Exterior: Masonry
Fencing: Rear, Wrought Iron
Interior: Bathroom - Tub Shower, Floor Plan - Traditional, Kitchen - Eat-In, Kitchen - Country
Location: Middle Of Block
Lot: Rear Yard, Road Frontage, SideYard(s)
Lot Dimensions: 0.05 Acre(S)
Municipality: PHILADELPHIA
Parking Features: Public
Pet Restrictions: No Pet Restrictions
Rooms: Living Room, Dining Room, Bedroom 2,Bedroom 3,Kitchen, Basement, Bedroom 1,Bathroom 1
Sewer: No Septic System
Special View Info: City, Street
SQFT Above Finished: 1305
SQFT Total Finished: 1305
Structure Type: Twin/Semi-Detached
Utilities: Cable TV, Cable TV Available, Electric Available, Natural Gas Available, Phone, Phone Available, Sewer Available, Water Available
Water: Public
Windows: Double Hung, Insulated, Low-E, Screens, Storm
Local Schools
School District: PHILADELPHIA CITY
Listed By / Shown By
Listed By
Agency Name: Homestarr Realty
Agency Phone: 2153555565
Shown By
Agent Name: Diana Monger Team
Agent Phone: (717) 951-1990
Agency Title: Berkshire Hathaway HomeServices Homesale Realty

 First American
Estimate Your Payment
Estimated Payment
$ 497.41 per month $289.10 Principal & Interest $170.42 Property Tax $37.89 Homeowner's Insurance
1664 Dyre Street | MLS# PAPH2625580
This single family home located at 1664 Dyre Street, Philadelphia, PA 19124 is currently listed for sale with an asking price of $129,900. This property was built in 1945 and has 3 bedrooms and 1 full baths with 1305 sq. ft. Dyre Street is located in the FRANKFORD subdivision within the PHILADELPHIA CITY school district. Search FRANKFORD real estate on www.dianamonger.com today.