
BEDS4
BATHS2 full 1 partial
SQUARE FEET2,272
MLS#PABU2122394
STATUSACTIVE
PROPERTY TYPEResidential - Single Family
SUBDIVISIONHAMPTON BRIDGE
SCHOOLNESHAMINY
Property Description
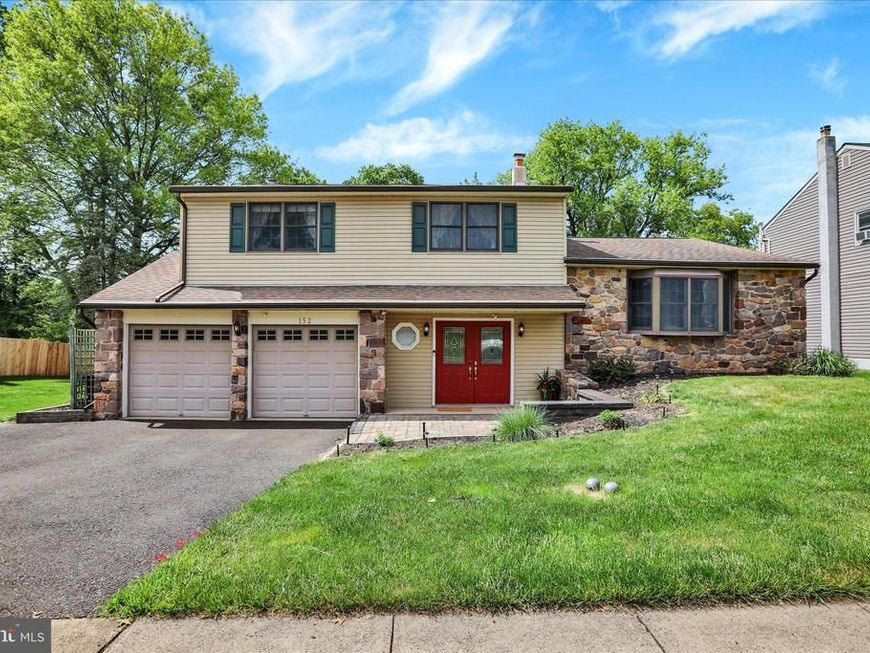
Nestled on a private lot adjacent to open space and peaceful views, located in Langhorne in Hampton Bridge. This well maintained 4-bedroom, 2.5-bath home offers 2,272 square feet of comfortable living space designed for both everyday living and entertaining. Featuring a spacious and functional floor plan, this home welcomes you with bright living areas, generous room sizes, and timeless appeal throughout. The kitchen opens to the main gathering spaces, creating the perfect flow for hosting family and friends. Upstairs, the expansive primary suite offers a peaceful retreat with a full bath, while three additional bedrooms and full bath, provide flexibility for family, guests, or home office space. A basement to provide endless possibilities for additional living space,a home gym, recreation, or extra storage. A 2-car garage and private outdoor setting complete the package, offering both convenience and tranquility. Ideally located near shopping, dining, parks, and major commuter routes, this home offers an easy commute to Philadelphia, New Jersey, and New York City while enjoying the charm and convenience of Bucks County living.
Property Features
Property Type: Residential - Single Family
Basement: Yes
Basement: Partial
Cooling: Ductless/Mini-Split, Window Unit(s)
Fireplaces: 1
Fuel Type: Oil
Garage: 2
Heating: Hot Water
Home Style: Split Level
Lot Size: 0.31 Acres
Stories: 3.0
Taxes: $8,703
Year Built: 1979
Feature Descriptions
Additional Structures: Above Grade
Appliances: Dishwasher, Refrigerator, Cooktop, Built-In Microwave, Stainless Steel Appliances, Oven - Wall
Exterior: Mixed
Lot Dimensions: 0.31 Acre(S)
Municipality: MIDDLETOWN TWP
Parking Notes: 2 Total Parking Spaces
Sewer: Public Sewer
SQFT Above Finished: 2272
SQFT Total Finished: 2272
Structure Type: Detached
Total Garage/Parking Spaces: 2
Water: Public
Local Schools
School District: NESHAMINY
Listed By / Shown By
Listed By
Agency Name: Coldwell Banker Hearthside
Agency Phone: 2673505555
Shown By
Agent Name: Diana Monger Team
Agent Phone: (717) 951-1990
Agency Title: Berkshire Hathaway HomeServices Homesale Realty

 First American
Estimate Your Payment
Estimated Payment
$ 2,487.06 per month $1,557.67 Principal & Interest $725.25 Property Tax $204.14 Homeowner's Insurance
152 Windham | MLS# PABU2122394
This single family home located at 152 Windham, Langhorne, PA 19047 is currently listed for sale with an asking price of $699,900. This property was built in 1979 and has 4 bedrooms and 2 full and 1 partial baths with 2272 sq. ft. Windham is located in the HAMPTON BRIDGE subdivision within the NESHAMINY school district. Search HAMPTON BRIDGE real estate on www.dianamonger.com today.