
BEDS3
BATHS2 full
SQUARE FEET1,400
MLS#PAFL2034964
STATUSACTIVE
PROPERTY TYPEResidential - Single Family
SCHOOLGREENCASTLE-ANTRIM
Property Description
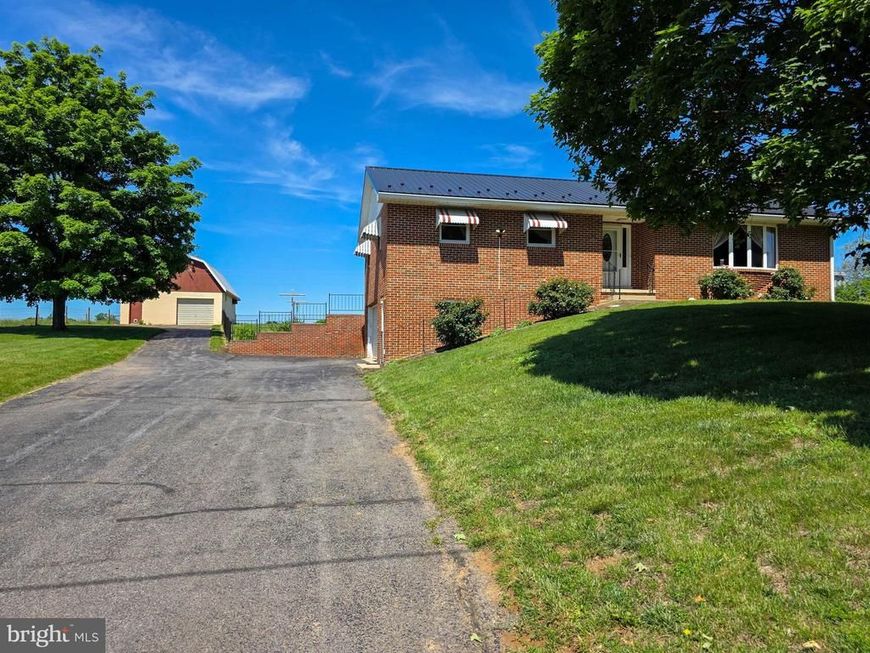
This well-maintained home is packed with major upgrades and move-in ready features. Enjoy peace of mind with a new metal roof and spouting (2022), new HVAC heat pump system (2021), 200 AMP electric service, and a propane tank that conveys with the property. The remodeled kitchen features hardwood soft-close cabinetry and new flooring installed in 2021. Additional improvements include Castle replacement windows in the bedrooms and bath (2017), a Trex deck conversion (2020), new water heater and water softener (2023), new pressure tank (2024), and a wood pellet stove insert added in 2025 for added comfort and efficiency. Outside, you’ll find a fully fenced backyard and garden area and an impressive detached 24’ x 30’ two-story garage/workshop offering excellent storage, hobby, or workspace potential. All in the country with farms and acrobatic animal neighbors ( Goats 😊)
Property Features
Property Type: Residential - Single Family
Basement: Side Entrance, Walkout Level, Partially Finished
Basement: Yes
Cooling: Central A/C, Heat Pump(s)
Fuel Type: Electric, Propane - Owned
Garage: 6
Heating: Heat Pump - Electric BackUp
Home Style: Ranch/Rambler
Lot Size: 0.69 Acres
Roof Type: Asphalt
Stories: 2.0
Taxes: $3,629
Year Built: 1973
Feature Descriptions
Additional Structures: Above Grade, Below Grade
Appliances: Washer/Dryer Hookups Only
Electric: 200+ Amp Service
Exterior: Brick
Flooring: Hardwood
Interior: Breakfast Area, Dining Area, Primary Bath(s), Window Treatments, Wood Floors, Floor Plan - Traditional
Lot Dimensions: 0.69 Acre(S)
Municipality: ANTRIM TWP
Parking Notes: 6 Total Parking Spaces
Rooms: Living Room, Dining Room, Primary Bedroom, Bedroom 2,Bedroom 3,Kitchen, Foyer, Workshop
Sewer: Septic Exists
SQFT Above Finished: 1400
SQFT Total Finished: 1400
Structure Type: Detached
Total Garage/Parking Spaces: 6
Water: Well
Room Sizes
Foyer: 12 x 4 Level - Main
Kitchen: 13 x 12 Level - Main
Living Room: 20 x 15 Level - Main
Primary Bedroom: 13 x 12 Level - Main
Bedroom 2: 12 x 11 Level - Main
Bedroom 3: 11 x 7 Level - Main
Dining Room: 12 x 11 Level - Main
Workshop: 32 x 30 Level - Unspecified
Local Schools
High School: GREENCASTLE-ANTRIM SENIOR
Middle School: GREENCASTLE-ANTRIM
Elementary School: GREENCASTLE-ANTRIM
School District: GREENCASTLE-ANTRIM
Listed By / Shown By
Listed By
Agency Name: Long & Foster Real Estate, Inc.
Agency Phone: 3017972300
Shown By
Agent Name: Diana Monger Team
Agent Phone: (717) 951-1990
Agency Title: Berkshire Hathaway HomeServices Homesale Realty

 First American
Estimate Your Payment
Estimated Payment
$ 1,183.45 per month $778.95 Principal & Interest $302.42 Property Tax $102.08 Homeowner's Insurance
14329 Williamsport Pike | MLS# PAFL2034964
This single family home located at 14329 Williamsport Pike, Greencastle, PA 17225 is currently listed for sale with an asking price of $350,000. This property was built in 1973 and has 3 bedrooms and 2 full baths with 1400 sq. ft. Williamsport Pike is located within the GREENCASTLE-ANTRIM school district. Search Greencastle real estate on www.dianamonger.com today.