
BEDS3
BATHS1 full
SQUARE FEET1,073
MLS#PAYK2104528
STATUSACTIVE
PROPERTY TYPEResidential - Single Family
SCHOOLEASTERN YORK
Property Description
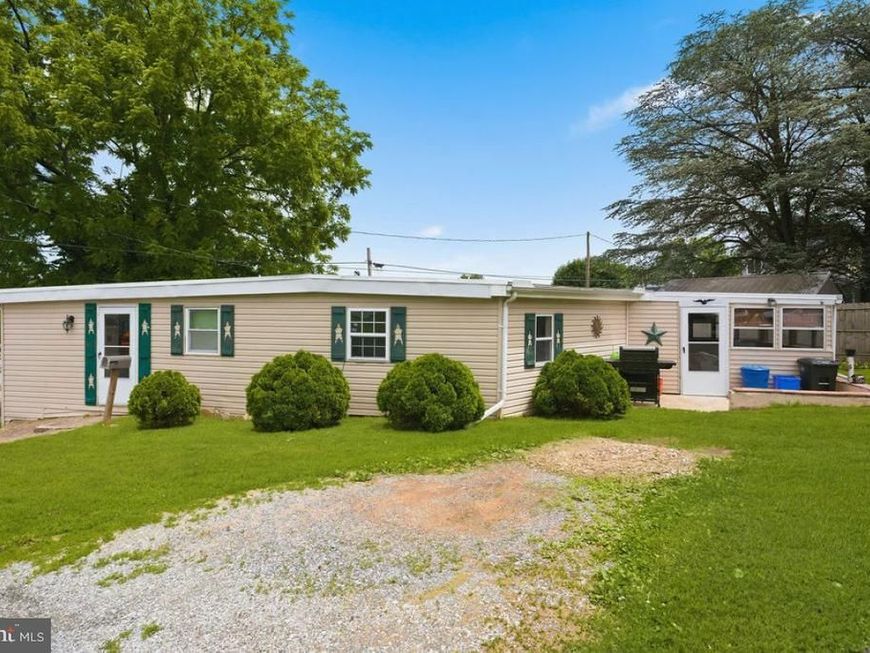
Adorable bungalow home full of charm. You're going to fall in love with all of the extra little touches this home offers, like wooden ceilings, shiplap walls, exposed ceiling beams, and wainscoting. The pellet stove in the living room helps with those heating bills. 3 bedrooms and a full modern bath with double sinks is an added surprise! Screen porch lets you enjoy the outdoors without the hassle of dealing with bugs. Off street parking and the storage shed conveys. Hurry, you don't want to miss this cutie!
Property Features
Property Type: Residential - Single Family
Basement: Yes
Basement: Full
Cooling: Window Unit(s)
Fuel Type: Electric
Heating: Pellet Stove
Home Style: Bungalow
Lot Size: 0.13 Acres
Stories: 1.0
Taxes: $2,440
Year Built: 1961
Feature Descriptions
Additional Structures: Above Grade, Below Grade
Appliances: Refrigerator, Dishwasher
Electric: 200+ Amp Service
Exterior: Block
Lot Dimensions: 0.13 Acre(S)
Municipality: WRIGHTSVILLE BORO
Rooms: Living Room, Dining Room, Primary Bedroom, Sitting Room, Bedroom 2,Bedroom 3,Kitchen, Other, Full Bath, Screened Porch
Sewer: Public Sewer
SQFT Above Finished: 1073
SQFT Total Finished: 1073
Structure Type: Detached
Water: Public
Room Sizes
Living Room: 14 x 23 Level - Main
Sitting Room: 9 x 14 Level - Main
Kitchen: 9 x 11 Level - Main
Dining Room: 9 x 10 Level - Main
Other: 6 x 5 Level - Main
Primary Bedroom: 15 x 11 Level - Main
Bedroom 2: 12 x 8 Level - Main
Bedroom 3: 11 x 11 Level - Main
Full Bath: 9 x 11 Level - Main
Screened Porch: 13 x 10 Level - Main
Local Schools
School District: EASTERN YORK
Listed By / Shown By
Listed By
Agency Name: Samson Properties
Agency Phone: 7033788810
Shown By
Agent Name: Diana Monger Team
Agent Phone: (717) 951-1990
Agency Title: Berkshire Hathaway HomeServices Homesale Realty

 First American
Estimate Your Payment
Estimated Payment
$ 580.92 per month $333.83 Principal & Interest $203.33 Property Tax $43.75 Homeowner's Insurance
116 Howard Avenue | MLS# PAYK2104528
This single family home located at 116 Howard Avenue, Wrightsville, PA 17368 is currently listed for sale with an asking price of $150,000. This property was built in 1961 and has 3 bedrooms and 1 full baths with 1073 sq. ft. Howard Avenue is located within the EASTERN YORK school district. Search Wrightsville real estate on www.dianamonger.com today.