
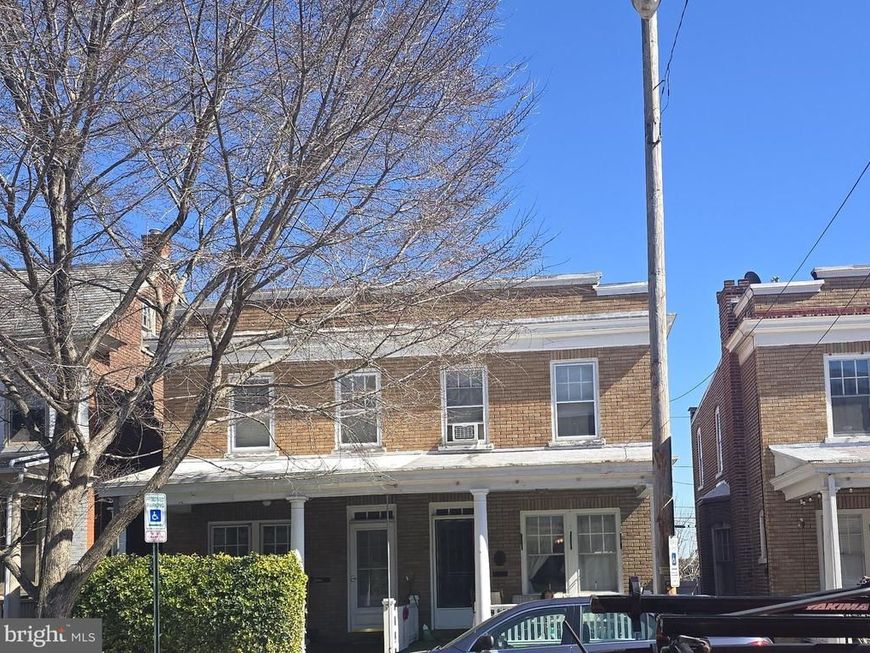
BEDS3
BATHS2 full
SQUARE FEET1,168
MLS#PALA2088948
STATUSCOMING SOON
PROPERTY TYPEResidential - Single Family
SUBDIVISIONWEST END LANCASTER
SCHOOLSCHOOL DISTRICT OF LANCASTER
Property Description
Woderful Semi Detached 3 Bedroom 2 Full Bath Home With Oversized 1 Car Garage in West End of Lancaster! Home has been well maintained and loved for the 40+ years the owner has occuppied this home. There are some repairs needed to the garage and the balcony. The home also could use some updating but it is a solid home ready for the next chapter.
Property Features
Property Type: Residential - Single Family
Basement: Yes
Basement: Fully Finished, Outside Entrance, Heated, Interior Access, Improved, Rear Entrance
Cooling: Window Unit(s)
Fireplaces: 1
Fuel Type: Oil, Natural Gas
Garage: 1
Heating: Forced Air
Home Style: Traditional
Lot Size: 0.04 Acres
Roof Type: Metal, Rubber
Stories: 2.0
Taxes: $3,777
Year Built: 1930
Feature Descriptions
Additional Structures: Above Grade, Below Grade
Electric: 100 Amp Service
Exterior: Brick, Masonry
Fireplace: Mantel(s)
Flooring: Vinyl, Carpet, Wall to Wall Carpeting, Laminated
Interior: Bar, Carpet, Ceiling Fan(s)
Lot Dimensions: 0.04 Acre(S)
Municipality: LANCASTER CITY
Parking Notes: 1 Total Parking Spaces
Rooms: Living Room, Dining Room, Bedroom 2,Bedroom 3,Kitchen, Family Room, Bedroom 1,Bathroom 1,Bathroom 2
Sewer: Public Sewer
SQFT Above Finished: 1168
SQFT Total Finished: 1168
Structure Type: Twin/Semi-Detached
Total Garage/Parking Spaces: 1
Utilities: Cable TV Available
Water: Public
Room Sizes
Living Room: 15 x 12 Level - Main
Dining Room: 13 x 13 Level - Main
Kitchen: 10 x 11 Level - Main
Bedroom 1: 12 x 9 Level - Upper 1
Bedroom 2: 10 x 9 Level - Upper 1
Bedroom 3: 15 x 10 Level - Upper 1
Bathroom 1: 7 x 5 Level - Upper 1
Family Room: 32 x 14 Level - Lower 1
Bathroom 2: 9 x 5 Level - Lower 1
Local Schools
High School: MCCASKEY CAMPUS
Middle School: WHEATLAND
School District: SCHOOL DISTRICT OF LANCASTER
Listed By / Shown By
Listed By
Agency Name: Berkshire Hathaway HomeServices Homesale Realty
Shown By
Agent Name: Diana Monger Team
Agent Phone: (717) 951-1990
 First American
Estimate Your Payment
Estimated Payment
$ 793.02 per month $422.86 Principal & Interest $314.75 Property Tax $55.42 Homeowner's Insurance
311 Ruby Street | MLS# PALA2088948
This single family home located at 311 Ruby Street , Lancaster, PA 17603 is currently listed for sale by Berkshire Hathaway HomeServices Homesale Realty, with an asking price of $190,000. This property was built in 1930 and has 3 bedrooms and 2 full baths with 1168 sq. ft. Ruby Street is located in the WEST END LANCASTER subdivision within the SCHOOL DISTRICT OF LANCASTER school district. Search WEST END LANCASTER real estate on www.dianamonger.com today.